
Florida Screen Rooms Permits: What Homeowners Need Before Building


Florida Screen Room Permits: What Homeowners Need Before Building
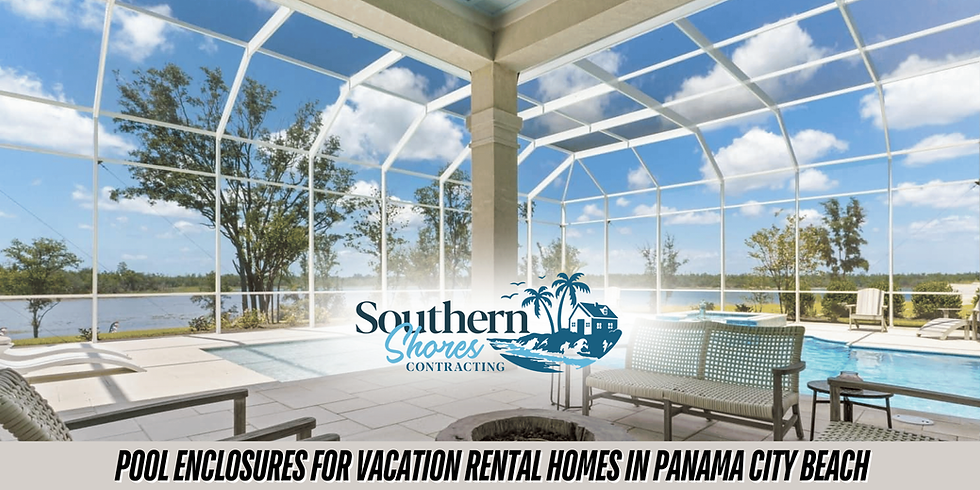
Adding a screen rooms, screened patio, screened lanai, or pool enclosure can be one of the best upgrades for a Florida home. It gives you a cleaner, more comfortable outdoor living space while helping reduce mosquitoes, yellow flies, no see ums, leaves, pine needles, debris, and harsh sun.
Before building, however, homeowners should understand that screen room projects are not just about picking a design and starting construction. In Florida, permanent outdoor structures often involve permitting, code compliance, engineering, inspections, and local review. The exact requirements can depend on the city or county, the property location, the type of structure, the size of the project, wind exposure, flood zone considerations, coastal conditions, setbacks, HOA rules, and the details of the home itself.
That is why working with an experienced licensed contractor matters. Southern Shores Contracting helps homeowners plan custom screen rooms, screened patios, pool enclosures, open patios, carports, and outdoor living upgrades with the goal of building the right way from the start.
Why Permits Matter for Florida Screen Rooms
A screen room may feel like a simple outdoor upgrade, but once it becomes a permanent structure attached to a home or built on a property, local building rules can apply. Florida law generally requires a permit before constructing, erecting, altering, modifying, or repairing a building, unless an exemption applies. The Florida Statutes also explain that local enforcing agencies review plans for compliance with the Florida Building Code before issuing permits for covered work.
Local building departments use permits to help confirm that the proposed work meets applicable code requirements. For screen rooms and outdoor structures, that can include how the structure is attached, how it is supported, how it handles wind loads, where it sits on the property, and whether it affects other parts of the home or site.
For homeowners, this is not just paperwork. A properly permitted project can help protect the investment, reduce the risk of problems during resale, support insurance documentation, and give the homeowner more confidence that the project was reviewed through the proper channels.
Requirements Depend on Your Local Jurisdiction
One of the biggest mistakes homeowners make is assuming permit rules are the same everywhere in Florida. They are not. Florida has statewide building code requirements, but permitting is handled by the local enforcing agency. That means a homeowner in Panama City Beach, Panama City, unincorporated Bay County, Santa Rosa Beach, or another Gulf Coast community may deal with different departments, forms, review steps, submittal requirements, and local site considerations.
The City of Panama City Beach states that its permitting guide is meant to help applicants understand the process, but it is not a substitute for the City Code, Land Development Code, adopted fees, Florida Building Code, Florida Fire Prevention Code, or Florida law. Bay County also points homeowners to its Building Safety Division resources for forms and permitting information, and notes that fees depend on the project size and scope.
This is why a good contractor should not give every homeowner the exact same answer before reviewing the property. The right permitting path depends on where the home is located and what is being built.
A Screen Room Is Not Always Treated Like a Simple Patio
Some homeowners think of a screen room as a patio accessory, but a permanent screen room or pool enclosure is often treated more seriously than furniture, décor, or a temporary shade product. Once framing, footings, structural connections, roof panels, screen walls, or enclosure systems become part of the project, the work may need to meet building code requirements.
Florida’s current building code resources identify the 8th Edition 2023 Florida Building Code as the adopted code framework, with supplements and related resources available through the Florida Building Commission. The Florida Building Code Residential materials also identify screen enclosures separately from habitable living space, which is important because a screen enclosure is not usually treated the same as a bedroom, kitchen, or interior living area. Even so, the structure still needs to be designed and built in a way that satisfies applicable code requirements.
That difference matters. A screen room can be an outdoor living space without being full interior living space, but it can still require proper design, permitting, and inspections.
Wind Loads Are a Big Deal on the Gulf Coast
For Gulf Coast homes, wind is one of the most important code considerations. Screen rooms, screened lanais, and pool enclosures are exposed to strong storms, coastal weather, and wind events. The taller and wider the structure, the more important proper design becomes.
Florida Building Code resources include wind load guidance and reference materials because structures in Florida must be designed with wind conditions in mind. On the Gulf Coast, a screen enclosure is not just a backyard comfort feature. It is an outdoor structure that needs to be planned for Florida weather.
This is one of the reasons homeowners should be cautious about cheap, rushed, or unqualified screen enclosure work. If a structure is not properly designed or installed, problems may not show up on a calm sunny day. They often show up during wind, storms, or years of exposure.
Southern Shores Contracting understands that Gulf Coast outdoor living upgrades need to be built for Florida homes, Florida weather, and Emerald Coast living.
Site Conditions Can Affect the Permit Process
No two properties are exactly alike. A screen room on a standard inland lot may have different considerations than a pool enclosure near the coast, a lanai on a new construction home, or a patio enclosure near drainage areas, easements, property lines, or flood zones.
Local departments may need to review a survey, site plan, construction documents, and other information depending on the project. The City of Panama City explains that submittal documents may include items such as a survey, site plan, construction documents, staging plan, engineering related documents, and other data, depending on the permit application. It also notes that construction documents must clearly show the location, nature, and extent of the proposed work and show how it will conform to current adopted code and relevant laws.
That is why the planning stage matters. A homeowner may know they want a screened patio, but the contractor must also consider where it will go, how it will connect, how it drains, how it handles wind, and whether the location creates any setback or site issues.
Homeowners Should Expect Plans, Details, and Review
A screen room permit is not usually just a quick verbal approval. Homeowners should expect some level of documentation. The exact documents can vary, but the permitting authority may need information showing what is being built, where it will be built, how large it will be, what materials are being used, and how the structure will comply with applicable requirements.
For some projects, engineered drawings or design professional involvement may be required. Panama City’s building process page notes that construction documents must be prepared by a registered design professional when required by Florida law, and that special conditions may require additional construction documents before submittal.
This is one reason a homeowner should ask early about the permit process. If a contractor cannot explain how permitting will be handled, what the homeowner may need to provide, or what factors could affect approval, that can be a warning sign.
HOA and Community Rules Are Separate From Building Permits
A building permit is not the same thing as HOA approval. Many Florida neighborhoods, condo communities, townhome communities, and planned developments have their own rules for exterior changes. These rules may cover style, color, screen type, roof shape, setbacks, visibility, and architectural appearance.
A city or county permit may be required, but the HOA may still need to approve the project before work begins. The reverse can also be true. An HOA approval does not automatically mean the project has met city or county permitting requirements.
For homeowners in communities throughout Panama City Beach, Panama City, Santa Rosa Beach, and nearby Gulf Coast areas, this is especially important. Before building a screen room, screened lanai, or pool enclosure, it is smart to review community rules and make sure the project path is clear.
Flood Zones and Coastal Conditions May Add Extra Considerations
Many Gulf Coast properties are located in areas where flood zones, coastal construction rules, elevation, drainage, and storm exposure may affect outdoor projects. These conditions do not automatically prevent a screen room or enclosure from being built, but they can affect the review process and the design.
Florida Building Code residential materials recognize floodplain management and flood related requirements as part of the broader code environment. Local jurisdictions may also have coastal or floodplain rules that must be considered, especially for properties near water, low lying areas, or designated flood zones.
This is another reason local experience is valuable. A contractor who works in Gulf Coast communities should understand that the permit conversation is not only about the structure. It can also be about the site.
What Homeowners Should Ask Before Building
Before choosing a contractor for a screen room, homeowners should ask whether the project likely requires a permit, who will handle the permit application, what documents may be needed, whether engineering may be required, how inspections are handled, and whether the contractor is properly licensed and insured for the work.
These questions are not meant to make the project feel complicated. They are meant to protect the homeowner. A professional contractor should be comfortable discussing permits, code compliance, jurisdiction differences, and realistic timelines.
Southern Shores Contracting works with homeowners who want the project done correctly, not just quickly. A well planned screen room, screened patio, or pool enclosure should look good, function well, and be approached with the proper permitting and construction process in mind.
Why Permit Handling Reassurance Matters
Many homeowners want a screen room, but they feel overwhelmed by the permit process. They may not know which department to call, what paperwork is needed, whether drawings are required, or how long the review may take.
That is where working with the right contractor can make the process easier. Southern Shores Contracting can help homeowners understand what may be required for their project and guide them through the next steps. While requirements depend on the jurisdiction and project details, having an experienced contractor involved can make the process feel much more manageable.
The goal is simple. Build a screen room that improves the home while respecting the rules that apply to the property.
Do Not Wait Until After Construction to Think About Permits
Trying to deal with permits after a project is built can create stress. Unpermitted work may become a problem during a home sale, insurance review, renovation, appraisal, or code complaint. It may also lead to added costs if work has to be corrected, documented, modified, or inspected after the fact.
It is always better to ask permit questions before construction begins. The earlier those details are handled, the smoother the project can be.
For homeowners, this is one of the biggest advantages of hiring a qualified contractor. Instead of guessing, you can start the project with a better understanding of what is needed.
Work With a Licensed Florida Contractor
Screen rooms, screened patios, screened lanais, pool enclosures, patios, and carports should be built by professionals who understand Florida construction. This is especially true on the Gulf Coast, where weather, wind, salt air, humidity, and storm exposure can all affect outdoor structures.
Southern Shores Contracting is a licensed Florida contractor serving homeowners throughout Panama City Beach, Bay County, Walton County, Gulf County, Santa Rosa Beach, Port St. Joe, Callaway, The Cove of Panama City, and surrounding Emerald Coast areas.
Whether you want a small screened patio or a larger custom pool enclosure, choosing the right contractor helps protect your investment and gives you more confidence from planning through completion.
Plan Your Florida Screen Room the Right Way
A screen room can completely change how you enjoy your home. It can give you a cleaner patio, fewer bugs, less debris, more shade, better outdoor comfort, and a more usable space for family, guests, pets, and everyday living.
Before you build, make sure you understand that permits and code requirements may apply. The details depend on your local jurisdiction, property conditions, structure type, and project scope. A professional contractor can help you understand what is needed, guide the project in the right direction, and make sure the required permits are obtained.
If you are ready to add a screen room, screened patio, screened lanai, pool enclosure, open patio, or carport to your Gulf Coast home, contact Southern Shores Contracting for a free quote.
(850) 899 0125


Comments